Every commercial flooring project starts with a practical question: What will the project actually cost? The answer rarely comes down to the flooring price alone. A commercial vinyl flooring budget can change significantly once installation, subfloor preparation, moisture mitigation, freight, and ongoing maintenance are taken into account.
Material cost is often the first figure contractors and buyers compare, but it is only one part of the total project budget. Installation method, project size, site conditions, location, product specifications, and long-term maintenance requirements can all affect the final cost. At UltraSurface, we supply commercial vinyl flooring to contractors, distributors, and project specifiers, and we understand the importance of building a complete and realistic estimate from the beginning.
This guide explains the key components of a commercial vinyl flooring budget, including material costs, installation, subfloor preparation, moisture mitigation, freight, hidden project costs, and total cost of ownership. Rather than relying on a single price that may vary by market, the goal is to help you understand the factors behind the numbers and build a more realistic budget for your specific commercial flooring project.
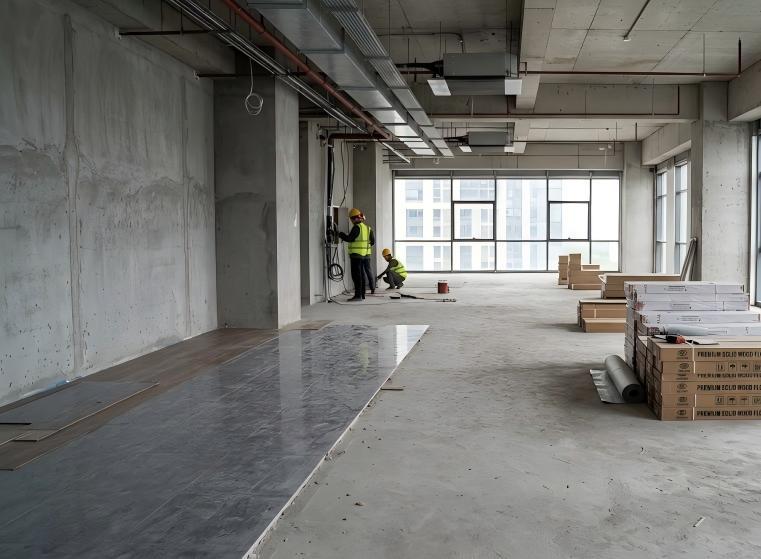
What Actually Drives Vinyl Flooring Project Costs
Commercial vinyl flooring costs are influenced by several factors, and the impact of each can vary by product, project location, site conditions, and installation requirements. Understanding these cost drivers makes it easier to compare quotations and build a realistic project budget.
- Product specification: The flooring type—such as sheet vinyl, glue-down LVT, SPC, or homogeneous vinyl—directly affects material cost. For LVT, factors such as wear layer thickness, total thickness, construction, surface treatment, and design can also influence the price.
- Installation method: Glue-down, loose-lay, and click-lock systems have different installation procedures, labor requirements, and substrate preparation needs. The appropriate method depends on the flooring product and project conditions.
- Subfloor condition: A clean, dry, and properly prepared subfloor can help keep installation costs predictable. Concrete repairs, leveling, moisture testing, or moisture mitigation can add significant costs when required by site conditions or the flooring and adhesive specifications.
- Project size and schedule: Larger projects may benefit from volume pricing and more efficient installation, while restricted working hours, difficult site access, phased construction, or accelerated schedules can increase labor and logistics costs.
The material price is only one part of a commercial flooring budget. Comparing the **complete project cost—including materials, installation, substrate preparation, logistics, and other project-specific expenses—**provides a more meaningful basis for evaluating different quotations.
Material Costs by Commercial Vinyl Flooring Type
Material cost is one of the most visible components of a commercial flooring budget, but it varies significantly by product construction, specification, market, and project requirements. Instead of relying on a single price range, buyers should compare products based on both material cost and the performance requirements of the project.
| Product Type | Key Cost
Factors | Typical Commercial Use |
|---|
| Commercial sheet vinyl | Thickness, wear layer, backing, surface treatment,
roll width, and installation requirements. | Healthcare, education, wet areas, seamless requirements |
Glue-down
LVT | Wear layer, total thickness, construction, surface treatment, design, and adhesive system | Retail, offices, hospitality, high rolling-load zones |
| SPC rigid core | Core construction, thickness, wear layer, locking system, underlayment, and packaging | Multi-family, offices, uneven or humid substrates |
| Homogeneous vinyl | Color/pattern, surface treatment etc | Hospitals, laboratories, chemically aggressive environments |
Why Product Specification Matters
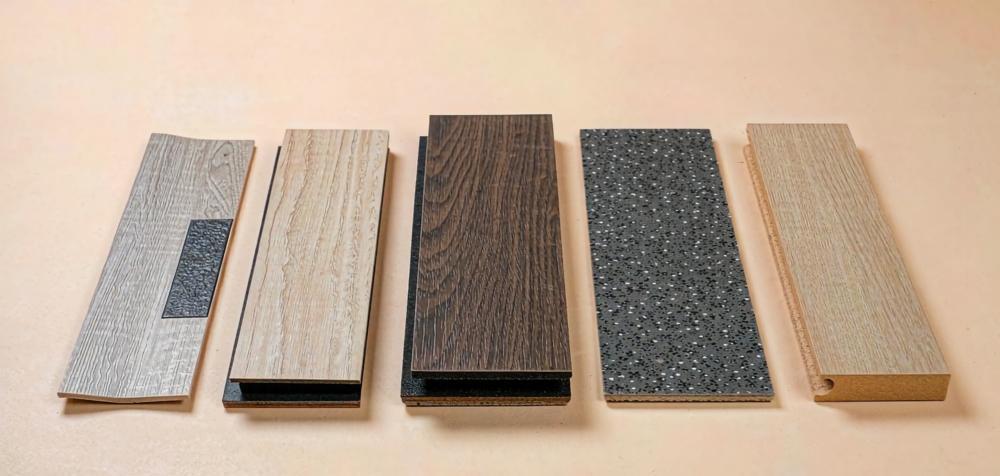
Two products within the same flooring category can have significantly different prices because of differences in thickness, wear layer, construction, surface treatment, backing, design, and manufacturing requirements.
For example, commercial LVT with a 12 mil wear layer will generally have a different material cost from a 28 mil product. However, wear layer thickness is only one part of the pricing equation. Total construction, surface treatment, design complexity, order volume, and market conditions can also affect the final quotation.
For project budgeting, it is therefore more useful to establish the required product specification first and then obtain comparable quotations based on the same technical requirements.
Wear Layer Thickness: A Key Specification That Affects Your Budget
For commercial LVT, wear layer thickness is an important specification to consider when evaluating material cost and long-term performance. The wear layer is the transparent protective layer above the printed design film that helps the flooring resist abrasion, scuffing, and everyday wear. It is commonly measured in mils (thousandths of an inch) or millimeters.
| Wear Layer | Metric Equivalent | Commercial Classification |
|---|
| 12 mil | 0.30 mm | Light commercial: private offices, boutiques, guestrooms |
| 20 mil | 0.50 mm | Standard commercial: open offices, corridors, reception |
| 22 mil | 0.55 mm | Higher-traffic commercial areas where additional surface protection may be required |
| 28 mil | 0.70 mm | Heavy commercial: retail, healthcare, education, hospitality |
How Wear Layer Affects Project Cost
A thicker wear layer generally requires more material and may increase the cost of commercial LVT, but wear layer thickness is not the only factor that determines price. Total thickness, core construction, surface treatment, design, manufacturing process, order volume, and market conditions can also affect the final quotation.
The goal is not simply to choose the thickest available wear layer. Instead, the specification should be matched to the expected traffic level, rolling loads, maintenance requirements, and intended service environment.
For example, a 12 mil product may be appropriate for a lightly trafficked commercial office, while areas exposed to frequent foot traffic, carts, or office chair casters may require a 20, 22, or 28 mil wear layer depending on the complete flooring specification.
High-traffic areas should also be evaluated separately from lower-traffic spaces. Entrances, elevator lobbies, service corridors, retail aisles, and routes exposed to carts or rolling equipment may justify a higher wear-layer specification than private offices or other lightly used areas.
Key Takeaway
The right wear layer is not necessarily the thickest one. Selecting a wear layer that matches the actual traffic and performance requirements of the space can help balance upfront material cost with long-term flooring performance.
The Complete Quote Breakdown: Seven Line Items to Budget For
A commercial vinyl flooring quote is rarely a single number. It is usually made up of several cost components, and the easiest way to compare different bids is to confirm that they include the same scope of work.
| Cost Component | What It May Include | What Can Affect the Cost
|
|---|
| Flooring Materials | Vinyl flooring, product-specific accessories, and packaging | Driven by construction type and wear layer |
| Installation labor | Layout, cutting, adhesive application, installation, and rolling where required
| Includes adhesive, layout, and standard trim |
| Subfloor preparation | Patching, leveling, grinding, cleaning, and priming
| Leveling, patching, grinding, priming |
| Moisture mitigation | Moisture testing and, where required, moisture mitigation systems
| Zero only when testing confirms compliance |
| Removal of existing flooring | Removal, loading, and disposal of existing flooring
| Higher for glued-down VCT or carpet |
| Delivery and waste disposal | Freight, unloading, handling, installation waste, and disposal
| Handling, haul-away, container fees |
| Permits and inspections | Applicable permits, inspections, or project-specific compliance requirements
| Jurisdiction dependent; may be per project |
Why Comparing the Total Scope Matters
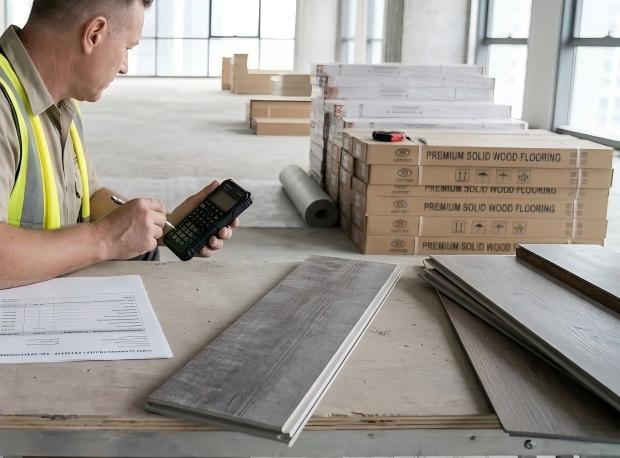
Two quotations can show very different prices while both appear reasonable because they may not include the same scope. One contractor may include subfloor preparation, adhesive, removal, and disposal, while another may quote only the flooring material and basic installation.
Before comparing bids, confirm whether the quotation includes material, adhesive, installation, substrate preparation, moisture testing or mitigation, removal, freight, waste disposal, and any applicable permits or inspections.
For international projects, local labor rates, logistics, taxes, duties, and regulatory requirements can also have a significant impact on the final project cost. A realistic budget should therefore be based on the actual project location and scope, rather than a generic cost-per-square-foot figure.
Key Takeaway: The lowest material price does not necessarily represent the lowest total project cost. Comparing the same seven cost categories helps contractors, distributors, and project owners identify differences between quotations and build a more complete commercial flooring budget.
Installation Labor and Method: Glue-Down vs Loose-Lay vs Click-Lock
Installation labor can represent a significant portion of a commercial flooring budget, and the installation method directly affects labor requirements, preparation time, and project scheduling. Because labor rates vary substantially by location and contractor, it is more useful to compare installation methods by their relative labor and project requirements rather than applying a single global labor rate.
| Installation Method | Typical Labor Considerations | Best Suited To | Budget Consideration |
|---|
| Glue-down (full-spread adhesive) | Requires adhesive application, layout, installation, and rolling | Retail, offices, healthcare, hospitality, and areas with rolling traffic
| More installation steps; adhesive and subfloor preparation should be included in the budget
|
| Loose-lay | Generally requires less adhesive-related work and can simplify individual plank or tile replacement | Selected retail, office, and renovation applications
| May reduce installation time depending on product and site conditions
|
| Floating click-lock | Often allows faster installation without full-spread adhesive | Suitable for commercial and light-to-medium traffic applications where the product is specified for the environment
| Faster installation may reduce labor, but subfloor preparation and product requirements still apply
|
| Heat-welded sheet | Requires sheet handling, seaming, welding, and detailed installation work | Healthcare, laboratories, and other applications requiring resilient sheet flooring
| More specialized installation can increase labor requirements; project specifications should be reviewed carefully
|
How Installation Method Affects the Budget
The right installation method depends on the flooring product, traffic level, subfloor conditions, and project requirements. Glue-down systems may require more installation steps, while suitable loose-lay or click-lock systems can offer faster installation in applications where they are appropriate.
Installation complexity also affects labor. Herringbone, chevron, borders, and other custom layouts require additional cutting and layout work and may increase material waste. Occupied sites, restricted access, and after-hours or weekend installation can also increase labor costs.
Key Takeaway: Compare installation costs based on the complete scope of work, not just the square-foot labor rate.
Subfloor Preparation and Moisture Mitigation: Costs to Include in Your Budget
Subfloor preparation is an important part of a commercial flooring budget, but the actual cost can vary significantly depending on the existing slab condition. A visual inspection alone may not identify issues such as unevenness, surface contamination, or excessive concrete moisture.
Common cost items may include:
Cost Item
| What It May Include
| What Can Affect the Cost
|
|---|
Self-Leveling Underlayment
| Correcting areas that do not meet the required flatness tolerance
| Severity of unevenness, affected area, material, and labor
|
Moisture Mitigation
| Applying a mitigation system where concrete moisture exceeds the flooring or adhesive requirements
| Moisture level, affected area, mitigation system, and labor
|
Grinding, Patching & Profiling
| Removing adhesive residue, curing compounds, contaminants, or repairing surface defects
| Existing subfloor condition and preparation requirements
|
Moisture Testing
| Testing concrete moisture before installation
| Project size, number of test locations, and testing method
|
For concrete substrates, flooring and adhesive manufacturers may specify requirements for moisture, flatness, and surface preparation. Depending on the project specifications, moisture testing may include ASTM F2170 in-situ relative humidity testing or other recognized methods.
Why Subfloor Conditions Matter to Your Budget
Subfloor preparation should be evaluated before finalizing the installation budget and schedule. A slab that meets the required conditions may require relatively little preparation, while unevenness, surface contamination, or excessive moisture can add materials, labor, and installation time.
The exact requirements depend on the flooring system, adhesive, substrate condition, and project specifications. Testing and site assessment therefore provide a more reliable basis for estimating preparation costs than a visual inspection alone.
Key Takeaway: Include subfloor assessment, appropriate testing, and potential preparation work in the initial budget. Identifying these requirements before installation helps make the overall commercial flooring budget more predictable.
Hidden Costs That Can Affect Commercial Flooring Budgets
Even when the main cost categories are included, several project-specific expenses can still affect the final commercial flooring budget. Identifying them early can help contractors and project owners avoid unexpected costs.
- Schedule Compression
Expedited production, rush shipping, overtime, or accelerated installation may increase project costs. Confirm realistic production and delivery schedules before setting the installation date. - Site Access and Logistics
Upper floors without convenient freight access, restricted loading windows, occupied buildings, and long distances between the unloading area and installation zone can increase handling and labor requirements. - Installation Waste
Waste depends on room dimensions, plank or tile size, layout, cutting requirements, and installation pattern. Standard layouts may require less waste, while diagonal, herringbone, chevron, or other complex patterns generally require additional material. - Attic Stock and Spare Material
Commercial projects may require additional material to cover future repairs or replacements. The appropriate spare quantity depends on the project specification, product availability, and expected maintenance needs. - Adhesive and Accessories
Adhesive, primers, transition profiles, welding rods, trims, and other installation accessories should be included where applicable. Actual quantities depend on the flooring system and installation requirements. - Furniture and Fixture Coordination
Moving, protecting, and reinstalling furniture, fixtures, equipment, or casework can add labor and coordination costs, particularly in occupied commercial buildings. - Site Protection and Cure Time
Some glue-down flooring systems require restricted traffic or rolling loads during the adhesive curing period. The specific requirements should follow the flooring and adhesive manufacturer's instructions and be reflected in the project schedule.
Build in a Reasonable Contingency
A realistic commercial flooring budget should also allow for unforeseen site conditions and scope changes. The appropriate contingency depends on how much of the project has already been verified, including subfloor conditions, moisture testing, site access, quantities, and installation requirements.
Rather than applying the same contingency percentage to every project, assess the level of uncertainty and adjust the allowance accordingly.
Key Takeaway: Hidden costs are often project-specific rather than product-specific. Reviewing site conditions, logistics, installation requirements, waste, accessories, and schedule constraints early can make the final commercial flooring budget more predictable.
How Project Size, Region, and Schedule Affect Commercial Flooring Costs
Commercial flooring costs can change significantly depending on project size, location, and installation schedule. These factors should be considered when building a realistic project budget rather than relying on a single unit-price benchmark.
Project Size
Larger projects may benefit from volume pricing and more efficient installation because certain setup, mobilization, procurement, and handling costs can be distributed across a larger area. However, larger projects can also involve multiple work areas, phased installation, stricter coordination, or more complex logistics.
For this reason, project size does not automatically mean a lower cost per square foot. The final unit cost depends on the product quantity, installation scope, site conditions, and project complexity.
Regional Labor and Market Conditions
Labor rates and operating costs vary between cities, regions, and countries. The same flooring specification and installation scope may therefore produce different project costs depending on the local market.
For international projects, buyers should also consider freight, import duties, taxes, local delivery, and other location-specific expenses when comparing quotations.
Schedule and Site Conditions
The installation schedule can also affect labor and project costs. A vacant building with flexible working hours generally provides different installation conditions from an occupied facility that requires phased work, restricted access, or nighttime and weekend installation.
Schedule compression can also create additional costs through expedited production, delivery, labor, or site coordination.
The Budgeting Implication
A cost-per-square-foot figure is a starting point, not a complete project budget. To build a realistic estimate, evaluate the project as a combination of:
Material + Installation + Subfloor Preparation + Moisture Mitigation + Logistics + Waste + Project-Specific Costs
The more accurately these factors are defined, the more meaningful the final quotation becomes.
Key Takeaway: Project size, location, and schedule can all change the final cost. Always compare quotations based on the same product specification and scope of work, rather than comparing unit prices alone.
Total Cost of Ownership: Look Beyond the Initial Flooring Price
The initial purchase and installation cost is only one part of a commercial flooring investment. For a realistic project budget, buyers should also consider maintenance, repairs, replacement requirements, and expected service life.
A flooring system with a lower upfront cost may have different maintenance or replacement requirements from a higher-specification product. The right comparison therefore depends on how the flooring will be used, how it will be maintained, and how long it is expected to remain in service.
What to Include in a Total Cost of Ownership Assessment
Cost Factor
| What to Consider
|
|---|
Initial Flooring Cost
| Material, accessories, and applicable installation costs
|
Routine Maintenance
| Cleaning frequency, cleaning products, equipment, and labor requirements
|
Repairs
| Ease of replacing damaged planks, tiles, or sections of flooring
|
Replacement
| Expected service life and the potential cost of partial or full replacement
|
Downtime
| Potential disruption to operations during repairs, maintenance, or replacement
|
Product Availability
| Availability of matching products for future repairs or expansion
|
Maintenance requirements can vary significantly between flooring systems. For example, some commercial vinyl products may require only routine cleaning, while other flooring systems may require additional periodic maintenance treatments. The actual maintenance program should follow the flooring manufacturer's recommendations and the conditions of the facility.
Service life also depends on factors such as traffic level, rolling loads, maintenance practices, installation quality, and environmental conditions. A higher initial specification does not automatically guarantee a lower long-term cost.
Build Lifecycle Considerations Into the Initial Budget
When comparing commercial flooring quotations, consider both the upfront project cost and the expected cost of ownership over the intended service period.
For example, if two flooring options have different initial prices, compare their expected maintenance requirements, repairability, replacement cycle, and operational impact rather than focusing only on the material price.
Key Takeaway: The lowest upfront flooring price is not necessarily the lowest cost over the entire service period. A realistic commercial flooring budget should consider both initial project costs and long-term ownership requirements.
How to Compare Flooring Costs Over Time
The most useful way to evaluate commercial flooring options is to look beyond the initial quotation and consider the expected cost over the intended service period.
For example, a flooring system with a lower initial material and installation cost may have different cleaning, maintenance, repair, or replacement requirements from a higher-specification system. These differences can become more significant as the floor remains in service.
When comparing options, consider the following:
- Initial installed cost: Material, accessories, installation, and required subfloor preparation.
- Routine maintenance: Cleaning frequency, equipment, products, and labor.
- Repair requirements: How easily damaged areas can be repaired or individual planks, tiles, or sections replaced.
- Expected service period: The anticipated period before major replacement or refurbishment.
- Operational impact: Potential disruption to tenants, customers, staff, or business operations during maintenance or replacement.
The appropriate evaluation period should also reflect the project itself. A short-term leasehold improvement may have different priorities from a facility expected to operate for decades. Similarly, a high-traffic retail or healthcare environment may require a different specification from a lightly used office.
The Budgeting Implication
There is no single flooring system that has the lowest total cost for every commercial project. The more useful approach is to compare initial cost and expected ownership costs against the specific requirements and time horizon of the project.
Key Takeaway: When evaluating commercial flooring, define the expected service period first, then compare initial installation, maintenance, repair, and replacement costs over that period.
Procurement Strategy: How to Control Your Flooring Budget
Once the product specification and project scope are defined, procurement decisions can also affect the final project cost. The goal is not simply to obtain the lowest unit price, but to control product consistency, quantity, logistics, lead time, and quality throughout the project.
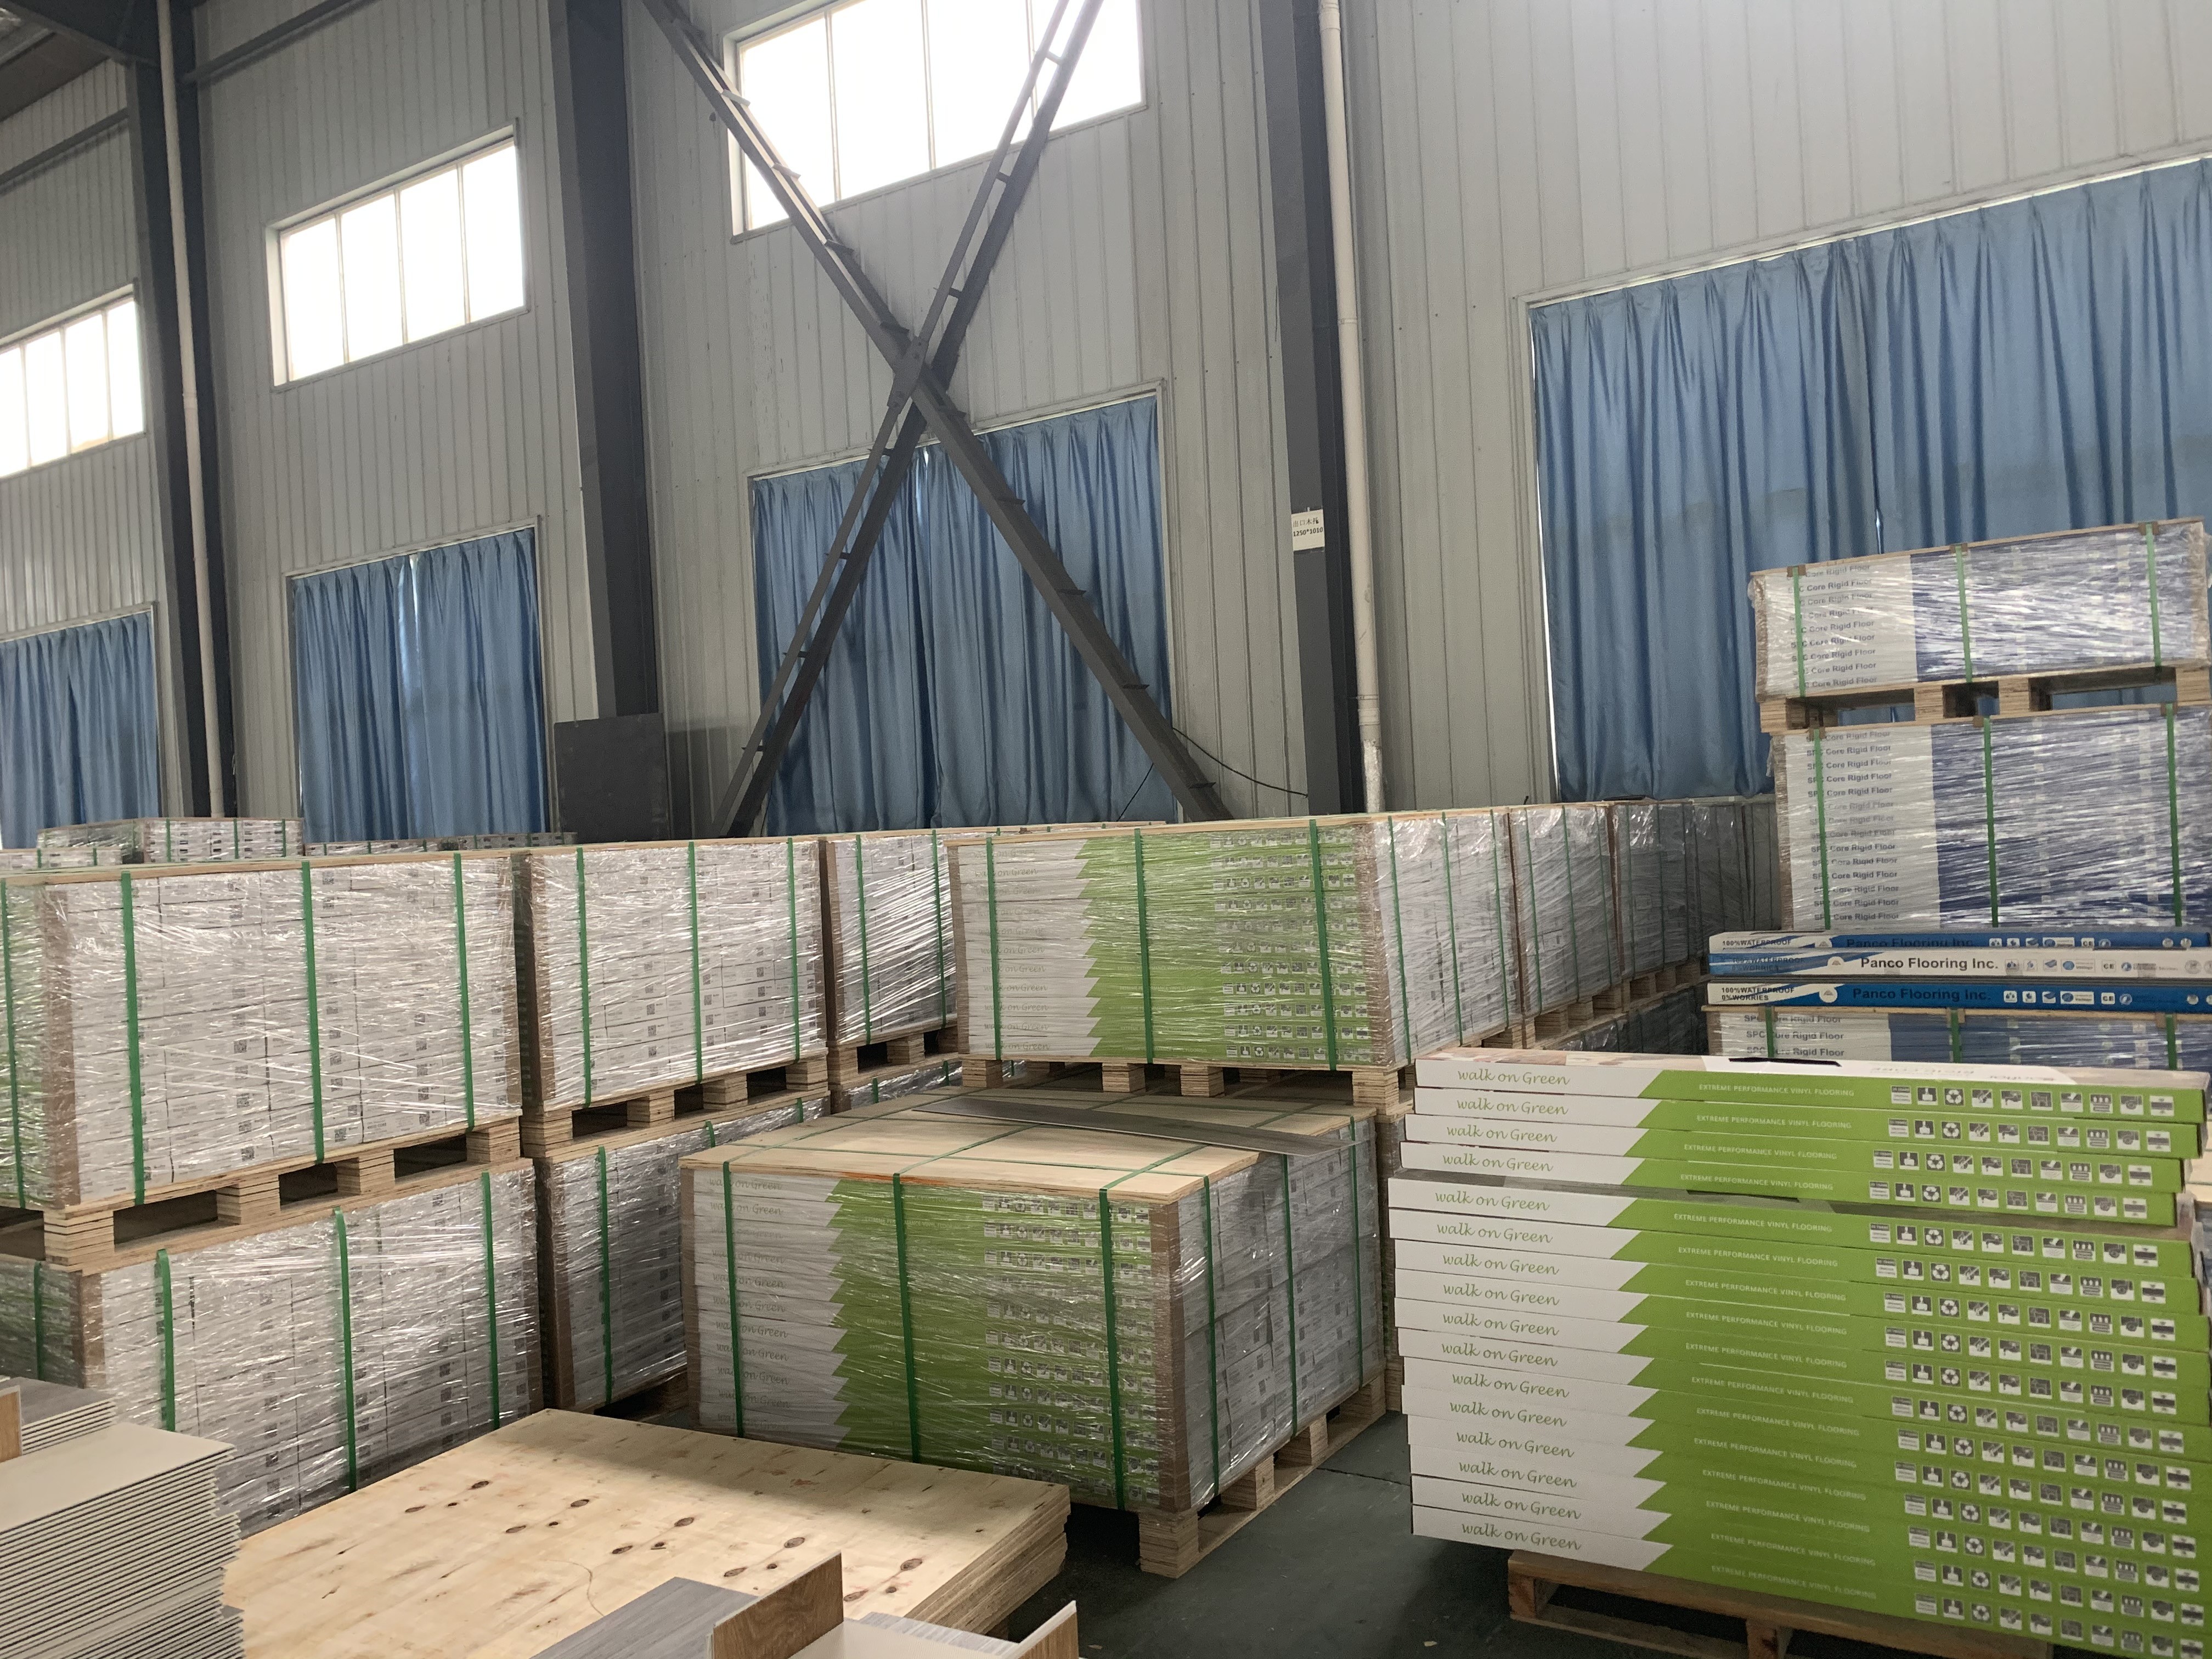
- Compare quotations at the same quantity level. Suppliers may offer different pricing depending on carton, pallet, or project-volume quantities. When comparing bids, make sure the quoted quantity, packaging, and commercial terms are equivalent.
- Understand container economics. For international projects, full-container quantities can affect both unit pricing and logistics efficiency. As a reference, a 20-foot container can load approximately 3,000 m² of 5.0 mm flooring, although the actual loading quantity may vary depending on product specifications, packaging, and weight restrictions in the destination market.
- Plan lead time deliberately. For our commercial flooring orders, the typical production lead time is 25–30 days after order confirmation, plus transit time. Planning production and shipping early helps avoid expedited production or delivery costs when the installation date is approaching.
- Approve a reference sample and specification. Before production, confirm key requirements such as wear layer, total thickness, construction, dimensions, surface treatment, color, and finish. A retained reference sample and written specification can provide a clear basis for quality control.
- Verify quality and certifications. Where required by the project, confirm that testing reports or certifications apply to the specific product being purchased. Third-party inspection can also be considered for larger or specification-sensitive projects.
- Coordinate production batches carefully. For large open areas, purchasing sufficient material from the same production batch can help maintain visual consistency. If phased purchasing is necessary, discuss batch control and future replacement availability with the supplier.
Balance Price With Project Requirements
Volume purchasing can improve commercial terms, but unit price should always be evaluated together with product specification, quality consistency, delivery requirements, and long-term availability.
A lower quotation may not reduce the overall project budget if the product requires additional preparation, does not meet the project specification, or creates replacement and reordering costs later.
Key Takeaway: Effective procurement is not simply about negotiating the lowest price. It is about purchasing the right specification, in the right quantity, with controlled quality and sufficient lead time.
Building Your Budget: A Worked 5,000 sq ft Example
A worked example can make the budgeting process easier to apply. Consider a 5,000 sq ft commercial interior with a concrete slab, glue-down commercial LVT with a 20 mil wear layer, existing carpet to be removed, and standard daytime access.
Instead of applying a single cost-per-square-foot figure, build the budget by separating the major cost components:
| Line Item | Basis | What to Include |
|---|
| Flooring Materials | 5,000 sq ft + waste allowance | Commercial LVT, packing, and applicable accessories |
| Installation labor | 5,000 sq ft | Layout, adhesive application, installation, and rolling where required |
| Subfloor preparation | Area requiring preparation | Patching, grinding, leveling, cleaning, or profiling as needed |
| Moisture Mitigation | Based on test results | Include only if required by substrate conditions and flooring/adhesive specifications |
| Existing Floor Removal | 5,000 sq ft or actual affected area
| Removal, loading, transportation, and disposal
|
| Delivery & Accessories | Project allowance | Freight, local delivery, trims, transitions, adhesive, and other applicable accessories |
Contingency
| Based on project uncertainty
| Allowance for unforeseen site conditions or scope changes
|
The final budget should be calculated from the actual quotation, site conditions, and project requirements, rather than from a universal installed price. For example:
Total Project Budget = Materials + Installation + Subfloor Preparation + Moisture Mitigation + Removal + Delivery & Accessories + Contingency
Three Steps That Can Improve Budget Accuracy
1. Test the Subfloor Early
Confirm concrete moisture and surface conditions before finalizing the installation budget. This helps determine whether additional preparation or moisture mitigation will be required.
2. Confirm the Removal Scope
Identify the existing flooring type, adhesive condition, affected area, and disposal requirements before installation pricing is finalized. Removal costs can vary significantly depending on the existing floor and site conditions.
3. Plan Material Quantities and Spare Stock
Include an appropriate waste allowance based on the layout and installation pattern. For larger projects, consider retaining spare material from the original production batch for future repairs or replacements.
The Budgeting Lesson
A 5,000 sq ft project does not have one universal “correct” cost per square foot. The final budget depends on product specification, installation method, substrate condition, existing flooring, location, logistics, labor, and project schedule.
The purpose of a worked example is therefore not to provide a fixed price, but to show how each cost component should be identified and verified before the project begins.
Key Takeaway: Build the budget line by line, verify uncertain costs early, and use actual project conditions to replace allowances with firm quotations as the project moves forward.
Budget Planning Checklist for Specifiers and Contractors
Use this checklist to make your commercial vinyl flooring estimate more complete and easier to verify from bidding through project completion.
- Define traffic zones before specifying the product. Identify entrances, corridors, retail aisles, and areas exposed to rolling loads, then use the overall traffic profile to select an appropriate wear-layer specification for the project.
- Assess the substrate before pricing preparation. Check concrete moisture and surface conditions using the testing methods required by the flooring and adhesive manufacturers. Where applicable, review ASTM F2170 or other specified moisture-testing requirements.
- Verify floor flatness and surface condition. Identify areas requiring leveling, grinding, patching, or profiling before finalizing the preparation allowance. Where a specific flatness tolerance applies, budget accordingly.
- Price all major cost categories. Confirm that quotations address materials, installation, subfloor preparation, moisture testing or mitigation, removal, delivery, waste, and other applicable project costs.
- Apply an appropriate waste allowance. Consider room dimensions, plank or tile size, installation pattern, cutting requirements, and project layout when determining the required quantity.
- Confirm the installation schedule. Establish whether the project involves daytime work, phased installation, restricted access, or after-hours work, and account for the resulting labor and coordination requirements.
- Define the evaluation horizon. When comparing flooring options, consider initial cost together with maintenance, repair, replacement, and expected service requirements over the intended use period.
- Plan spare material where appropriate. For larger commercial projects, consider reserving spare material from the original production batch for future repairs or replacements.
Build the Budget Around the Whole Project
A commercial vinyl flooring budget is more than a material price list. It is a model of the complete project scope, including product specification, installation, substrate conditions, logistics, schedule, and long-term maintenance requirements.
The most reliable estimates are built by identifying each cost component separately, verifying uncertain items early, and matching the flooring specification to the actual traffic and operating conditions of the space.
At UltraSurface, we supply commercial PVC, SPC, and LVT flooring to contractors, distributors, and project specifiers. Our commercial flooring range includes wear-layer options from 0.30 mm to 0.70 mm, with product documentation covering applicable performance testing and low-VOC requirements. Our technical team can also support specification review, subfloor requirement guidance, and project-level quotations for commercial quantities.
For technical data sheets, commercial-volume quotations, or specification support for an upcoming project, contact UltraSurface.